Fire compartmentation survey
The plans say the building is split into fire compartments. The survey checks whether it really is.
- Every seal labelled and photographed
- BM TRADA / FIRAS-certificated contractors
- Written price before any work
Fire compartmentation survey, compartmentation survey, fire stopping survey of a whole building. People use all three names for the same thing.
A surveyor takes the plans and walks the building. Every fire-resisting wall and floor gets looked at, on both sides where possible, and above the ceilings.
Plans first
The ideal is a set of floor plans with the compartment lines drawn on, usually from the fire strategy. Red lines for 60 minutes, blue for 30, something like that.
Lots of buildings do not have those. Then we use ordinary floor plans and the fire risk assessment. Stairs, lobbies, corridors, flat walls, riser walls and plant room walls are the usual compartment lines in a block of flats. We mark which ones we treated as fire walls.
On site
Riser doors open on every floor. Ceiling tiles lifted along every corridor wall. Loft hatches opened. Plant rooms, bin stores, intake cupboards, lift motor rooms.
For each breach: a number, a photo, a size, what passes through it and what the wall is made of.
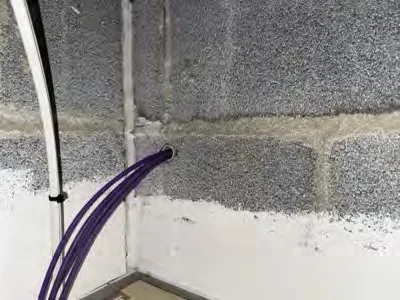
Item 12. Second floor corridor, wall to riser. Bundle of 9 data cables through a 40mm drilled hole. No seal. Mastic both faces.
Item 13. Same wall, 600mm along. Open mortar joint 8mm wide, 300mm long. Mastic.
Those two lines are made up. The photo on this page is real, from a school block we worked on, and it is the same sort of item as number 12.
The report
Every item, floor by floor, with its photo and the seal it needs. Plans marked with the item numbers.
The report says what is open. Your fire risk assessor decides the order of the work and how fast it should happen.
Next
Our BM TRADA / FIRAS-certificated contractors can price and carry out the sealing from the report. Or you can send it to anyone else to price.
Surveys are priced once we have seen the plans and know how many floors, stairs and risers there are.
Tell us the postcode, what the building is used for and how many floors it has. Photos of the gaps help a lot.