Fire stopping in Morley
A steel shed with an office built inside it. The fire separation runs up into a profiled roof.
- Every seal labelled and photographed
- BM TRADA / FIRAS-certificated contractors
- Written price before any work
Morley is south west of Leeds, close to the M62 and the M621. Around it there are business parks with warehouses, trade counters and industrial units.
Those buildings bring a set of fire stopping jobs that a block of flats does not.
Offices inside the shed
A common layout: a steel portal frame shed, with a two-storey block of offices at the front, built in blockwork or studwork. The wall between the offices and the warehouse is often a fire wall.
At the top, that wall meets a profiled metal roof, or the underside of a mezzanine. The roof sheets go up and down. A wall built up flat leaves a row of triangular or square gaps along the top, one for every rib of the sheet.
Those gaps need profile fillers or batts cut to the shape of the sheet, fitted to a tested detail.
Steel through the wall
Purlins and rails from the steel frame often run right through the fire wall. Each one leaves a gap round it. Some steelwork also needs its own fire protection, such as boards or intumescent paint. That is a separate specialist job.
Services
Power, data and heating pipes from the offices out to the warehouse. Sprinkler pipes in bigger buildings. Ducts from the office heating and cooling. Each one through the fire wall gets its own seal.
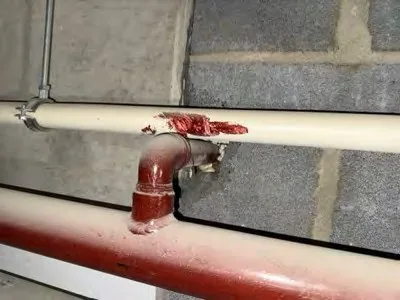
The photo on this page is from a school block we worked on, not a warehouse. It shows painted metal pipes along a block wall, one turning into it. In a unit, the pipes are often just the same.
Access
Wall heads under a warehouse roof mean a scissor lift or a tower. Tell us the height and whether a lift can get in.
Our BM TRADA / FIRAS-certificated contractors carry out the work, and each seal is tagged and photographed.
Tell us the postcode, what the building is used for and how many floors it has. Photos of the gaps help a lot.